Blog ·
Custom Cabinets for Open Floor Plans: Creating Visual Harmony
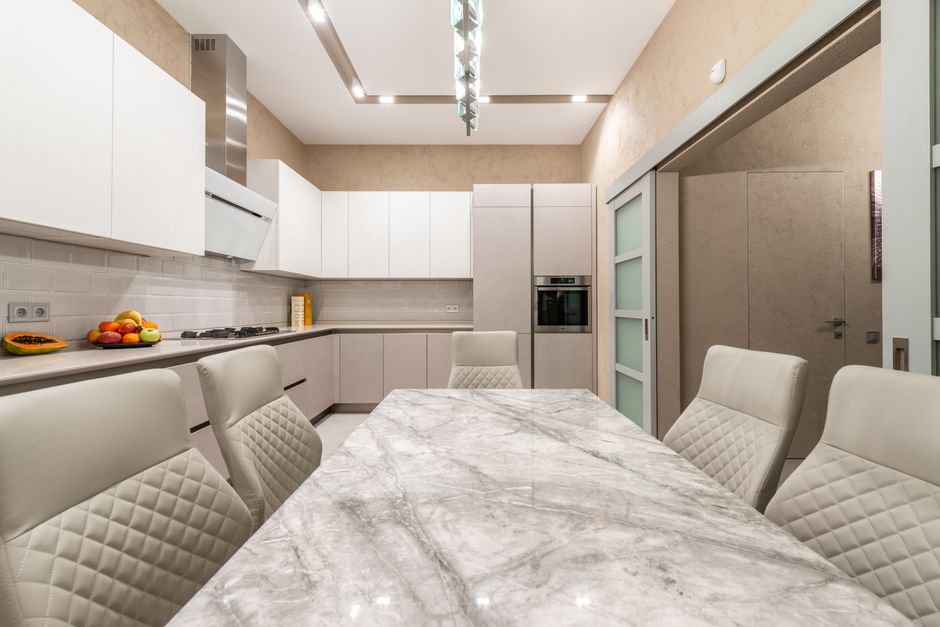
Open floor plans have transformed how we live and entertain, creating seamless connections between kitchens and living areas. However, this openness means your kitchen cabinets are no longer hidden from view—they become a design focal point visible from multiple rooms. At Drome Aeris, we understand that selecting custom cabinets for an open floor plan requires thoughtful consideration that goes beyond traditional kitchen design.
When your kitchen opens directly into living and dining spaces, your cabinet selection influences the visual flow and aesthetic continuity of your entire home. This is precisely why our comprehensive kitchen design services focus on understanding how your custom cabinets integrate with the spaces beyond the kitchen.
Visual Continuity Matters
Your cabinets should create a visual bridge between your kitchen and adjacent rooms. Consider whether your cabinet style, finish, and hardware complement the design elements visible from your sofa or dining table. Lighter finishes tend to create a sense of openness and flow, while darker tones add sophistication and subtle definition. Custom cabinetry allows you to select colors and materials that harmonize with your overall home design rather than isolating your kitchen as a separate space.
Thoughtful Boundaries in Open Spaces
Even in an open floor plan, your kitchen should have some visual identity. Strategic cabinet placement, varied heights, or distinct finish treatments on perimeter versus island cabinets help establish the kitchen zone without requiring walls or visual barriers. This subtle delineation maintains openness while clearly defining where the kitchen begins.
Sight Lines and Organization
In open kitchens, people can see directly into your cabinets from adjacent rooms. This means interior organization becomes part of your overall design aesthetic. Custom cabinet interiors with quality finishes, thoughtful organizational systems, and carefully planned open shelving ensure that views into your cabinets look intentional and curated rather than cluttered.
Traffic Flow and Placement
Open floor plans change how people move through your space. When designing custom cabinets, thoughtful placement ensures that cabinet islands or run arrangements support—not obstruct—natural traffic patterns. Strategic cabinet height variation and positioning actually enhance movement while maintaining full functionality.
Visualize Your Open Kitchen Design
At Drome Aeris, our immersive kitchen showroom allows you to experience how different cabinet styles, finishes, and configurations work in spaces similar to your own. Our design consultants work with you through our comprehensive kitchen design process, considering your specific open floor plan's opportunities and challenges. We create custom kitchen cabinets that don't just function beautifully within your kitchen but enhance the visual harmony of your entire home.