Blog ·
The Art of Kitchen Layout: Creating Functional Spaces That Work for Your Family
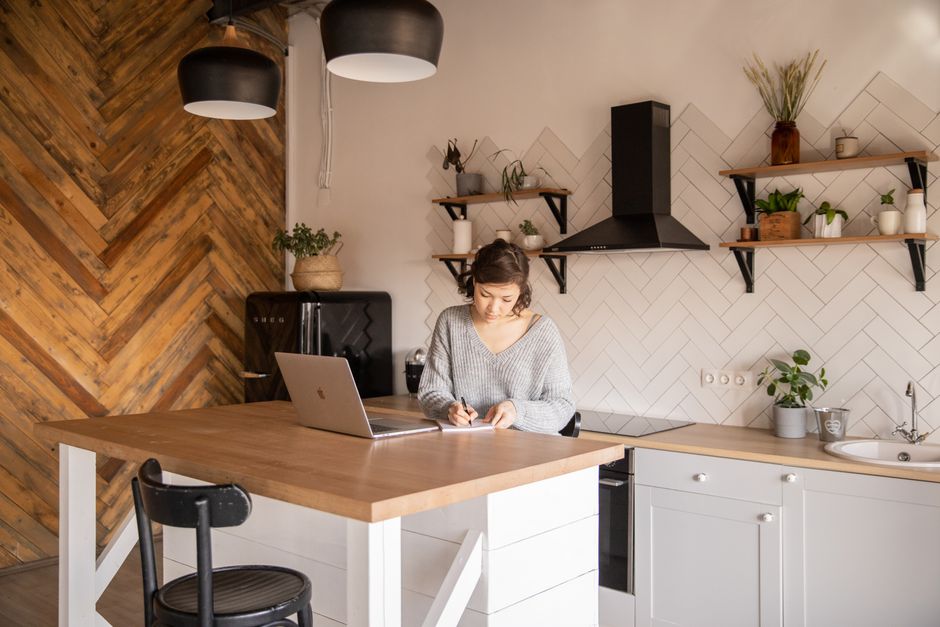
A well-designed kitchen layout is the foundation of a functional home. Whether you're cooking for one or feeding a family of six, the way your kitchen is organized directly impacts how efficiently you can prepare meals and how much you enjoy spending time in the space.
The most important principle in kitchen design is the work triangle — the imaginary line connecting your refrigerator, sink, and stove. These three zones should be positioned to minimize unnecessary steps while preparing food. Ideally, the total distance between these three points should be between 15 and 26 feet. This layout prevents you from zigzagging across your kitchen and wearing yourself out during meal preparation.
Understanding Your Kitchen Shape
Different kitchen shapes serve different purposes and family sizes:
- Galley kitchens work well for smaller homes and single cooks, with work zones on opposite sides
- L-shaped kitchens provide flexibility and a natural corner for storing less-used items
- U-shaped kitchens maximize counter space and storage for larger households
- Island kitchens create a hub for family interaction while maintaining separate work zones
Counter Space and Work Zones
Beyond the work triangle, consider how much counter space you actually need. A practical kitchen should have at least 13 linear feet of counter space spread across different zones. You'll want separate areas for food preparation, baking, and cleanup. Each zone should have its own storage nearby — keep your cutting tools and prep utensils near the chopping area, mixing bowls and spices near the baking zone, and dish soap and towels near the sink.
Traffic Flow and Safety
Think about how people move through your kitchen. If your kitchen connects to a dining area or living room, ensure that traffic doesn't flow directly through your work zones. Leave at least 36 inches between island edges and counters for comfortable movement, and never block entryways with appliance doors or cabinet doors.
A thoughtfully designed kitchen layout saves you time, reduces frustration, and makes cooking a pleasure rather than a chore. When you're considering a kitchen remodel or custom cabinetry project, take time to evaluate your current layout and identify what's working and what isn't. The best kitchen design is one that fits your family's specific needs and cooking habits.